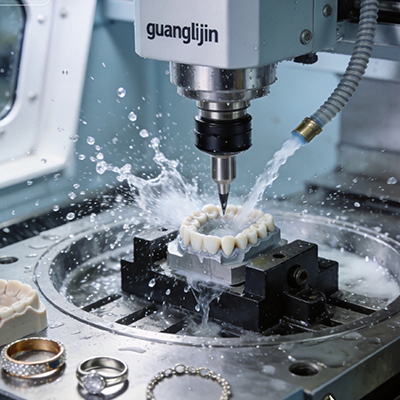
Finding a precision machine shop is not hard. Finding one that holds tolerance on complex geometry across production volume is harder. The difference rarely shows up in a brochure. It shows up in the first article inspection report. This guide explains what precision actually means for 5 axis CNC machine shops, how to separate real capability from marketing, and how to run a supplier evaluation that produces a clear answer.
What Precision Means Beyond the Tolerance Number
Every shop quotes a tolerance. ±0.005 mm appears on many websites. That number means little without context. Precision is a system property, not a single figure.
Four factors define true precision. Machine condition and calibration. Thermal stability in the shop environment. Fixture rigidity and workholding design. Inspection capability that matches the claimed tolerance .
A shop claiming ±0.005 mm with a granite plate and a height gauge cannot verify that claim. The measurement system must be at least four times more capable than the tolerance being checked. That ratio is a fundamental rule of metrology.
Therefore, ask about the inspection equipment before discussing the machine. The measurement chain reveals what the shop can actually prove.
Industry surveys show that shops with climate-controlled 5-axis cells report scrap rates below 3%, while uncontrolled environments report 8% to 14% on the same part families . Environment matters as much as iron.
Why Precision Shops Specialize
A precision shop that machines everything rarely stays precise at everything. Specialization drives process control. Repeat work builds fixture knowledge, tooling libraries, and inspection routines.
Shops serving aerospace titanium develop thermal strategies that aluminum shops never need. Shops serving medical implants build surface finish controls that general machine shops lack. The work shapes the capability.
Specifically, a shop running the same part family weekly knows where the process drifts. That knowledge produces tighter control than a shop seeing the geometry once.
However, specialization has a limit. A shop with deep expertise in one material may struggle with another. Verify the material experience matches your job.
Project A vs. Project B: Two Precision Shops, One Part Family
The same aluminum manifold goes to two precision 5 axis CNC machine shops. Both quote similar prices. The delivery data diverges.
| Factor | Project A: Process-Controlled Shop | Project B: General Precision Shop |
|---|---|---|
| First article pass rate | 98% | 82% |
| Scrap rate in production | 2.4% | 9.1% |
| CMM capability ratio | 5:1 | 2.5:1 |
| Shop temperature control | ±1°C | ±5°C |
| On-time delivery | 96% | 78% |
| Inspection report detail | Full GD&T, traceable | Basic dimensions only |
Project A costs slightly more per part. The scrap and rework savings cover the difference within the first production run .
That is the practical meaning of precision in this context. It is a measurable process outcome, not a claim on a website.
Five Steps to Evaluate Precision 5 Axis CNC Machine Shops
Evaluation is a sequence. Skip a step and the picture stays incomplete.
Step 1: Review the Inspection Capability First
Ask for the CMM model, calibration records, and the capability ratio for your tightest tolerance. A shop cannot reliably hold a tolerance it cannot measure. The measurement system should be four to five times more capable than the tolerance .
Step 2: Confirm Machine Calibration and Thermal Control
Request the most recent laser or ballbar verification for the machine assigned to your job. Ask about shop temperature control. A precision claim without thermal management is a hope, not a process .
Step 3: Examine the Fixture and Workholding Approach
Ask how the shop plans to hold your part. A precision process depends on rigid, repeatable workholding. Weak fixtures introduce deflection that no machine accuracy can compensate for. Request a fixture concept drawing for your part family .
Step 4: Request Historical Process Data on Similar Parts
Ask for first article pass rates and scrap rates on comparable geometry. Past performance predicts future results better than any capability statement. A shop with data is a shop with process control .
Step 5: Run a Paid Trial Part with Full Inspection
Send one representative part through the shop’s process. Request a full GD&T inspection report with traceable measurements. Compare results against your requirements. The trial part settles the evaluation faster than any audit .
Common Mistakes When Selecting Precision Shops
Mistake: Choosing on price per part. A low quote with high scrap costs more than a higher quote with process control. Ask for scrap rate data before comparing prices .
Mistake: Ignoring the inspection report format. A report with basic dimensions only hides GD&T failures. Request the report format before awarding the job.
Mistake: Assuming all 5-axis shops hold tolerance equally. The machine is the same class. The environment, fixtures, and metrology differ. Those differences decide the outcome.
Therefore, evaluate the system, not the machine model.
Frequently Asked Questions
What should I look for in precision 5 axis CNC machine shops?
Look for measurement capability first. The CMM should have a capability ratio of at least 4:1 against your tightest tolerance. Then check machine calibration records, shop temperature control, fixture design, and historical scrap rates on similar parts.
How do I compare precision 5-axis machining shops near me?
Request first article pass rates and scrap data on comparable geometry. Ask for a sample inspection report with full GD&T. Run a paid trial part through two shops and compare the measured results. Data beats reputation.
What tolerance can precision 5 axis CNC machine shops realistically hold?
A process-controlled shop holds ±0.005–0.010 mm on positional relationships between features routinely. Precision cells with thermal control and capable metrology reach ±0.003–0.005 mm on critical features . The inspection report should show actual measured values.
Does shop temperature control really affect 5-axis machining precision?
Yes. Aluminum expands roughly 23 microns per meter per degree Celsius. A 5°C swing over a 500 mm part moves dimensions by more than 50 microns. That exceeds many precision tolerances. Temperature control is a precision requirement, not a comfort feature .
How much should I expect to pay for precision 5-axis machining?
Rates vary by region, material, and complexity. Precision shops typically charge a premium over general machine shops. That premium reflects metrology, thermal control, and process documentation. Compare total cost per good part, including scrap and rework, rather than hourly rate alone.
Final Checklist: Selecting Precision 5 Axis CNC Machine Shops
- CMM capability ratio confirmed at 4:1 or better
- Current calibration records reviewed for the assigned machine
- Shop temperature control documented with logged data
- Fixture and workholding concept reviewed for your part family
- First article pass rate and scrap rate provided for similar work
- Sample inspection report includes full GD&T and traceability
- Paid trial part completed and measured independently
- Material-specific experience verified for your job
- Delivery performance data requested and reviewed