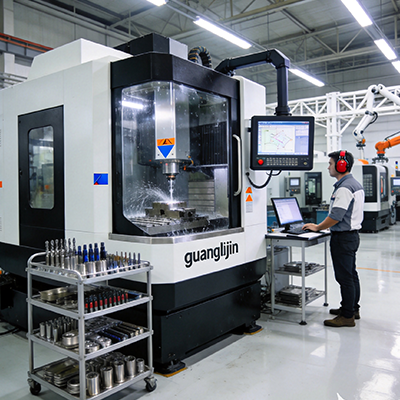
Aerospace shops do not buy a 5-axis lathe for the machine alone. They buy a process. The part is expensive. The material is difficult. The tolerance is unforgiving. A turnkey package promises a working system, but the definition of “working” varies wildly between suppliers. This guide examines what a real aerospace turnkey delivers, where the gaps hide, and how to validate the offer before the first chip flies.
What “Turnkey” Actually Means in Aerospace Context
Turnkey in aerospace is not a machine delivery. It is a production commitment. The supplier defines the process, engineers the fixtures, validates the post-processor, and trains the operators until the line runs to specification [citation:1].
That definition matters because aerospace parts punish incomplete integration. A fan seal with a 1,015 mm diameter and a 3 mm final wall thickness cannot tolerate a loose fixture or a stale thermal model. The part value is already in the metal by the time finishing begins [citation:4].
We audited a turnkey proposal in 2025 that included machine installation but excluded fixture engineering for a thin-wall Inconel housing. The supplier’s standard three-jaw chuck would have crushed the part on clamping. The proposal looked complete on paper. The process was not. That gap is common, and it costs real money.
Project A vs Project B: Multi-Machine Routing vs Mill-Turn Turnkey
Two aerospace production models show the turnkey value with hard numbers.
| Factor | Project A: Multi-Machine Routing | Project B: 5-Axis Mill-Turn Turnkey |
|---|---|---|
| Setups per part | 5 operations on 3 machines | 2 setups on 1 machine |
| Floor-to-floor time | Baseline (reference) | Reduced; semi-finish and finish combined |
| Critical tolerance | Stack-up risk from refixtures | ±20 µm held over 1,015 mm diameter |
| Handling events | High; each transfer adds risk | Minimal; part stays clamped longer |
| Tool count | Higher; separate setups need separate tooling | Reduced; consolidated operations |
Silcoms, a Bolton-based aerospace supplier, moved a titanium fan seal from five operations on three machines to two setups on a Hermle C50 UMT. Critical dimensions held to ±20 µm across the full 1,015 mm diameter. Semi-finish and finish turning compressed into one operation per side [citation:2].
The machine alone did not deliver that. The process redesign did. A turnkey package that delivers the machine without the process engineering delivers half the value.
Where Aerospace Turnkey Buyers Get Burned
⚠ Attention: Workholding is the most commonly under-engineered element in a turnkey proposal. A standard chuck on a thin-wall aerospace part guarantees distortion before the first cut.
Thin-wall components deflect under clamping pressure. Hydraulic chucks with controllable clamp force, piezo-actuated sleeves, or pneumatic fixtures with verified seating are not upgrades. They are prerequisites for the part geometry [citation:5]. A turnkey that quotes a three-jaw chuck for a 3 mm wall Inconel housing has not done the fixture engineering.
Post-processor validation is the second gap. The CAM simulation is not the machine’s reality. The postprocessor translates the toolpath into controller-specific G-code, and errors introduced at that stage do not exist during CAM preview [citation:4]. A turnkey without a proven post for your part geometry is a machine sale with paperwork.
Thermal management is the third failure mode. Aerospace tolerances are tight enough that spindle warm-up is not optional. Research on machining center thermal behavior shows spindle growth can reach 60 µm under varying speeds, with best-case compensation uncertainty around ±2.5 µm [citation:3]. A turnkey that does not document the warm-up cycle and expected drift has not characterized the machine for aerospace work.
Step-by-Step: Validating a 5-Axis Aerospace Turnkey
- Demand part-specific process validation, not a demo part. The supplier must machine your actual geometry, with your material, and provide a dimensional report. A demo part on aluminum proves nothing about a titanium forging. The report should cover critical datums, wall thickness, and surface finish.
- Verify the post-processor against your CAM system and controller. Load your CAM post for the specific machine control. Run a full simulation with machine kinematics. Check B-axis direction, rotary limits, tool center point management, and collision zones. Do this before signing [citation:4].
- Review the fixture engineering drawings for your part family. Confirm clamp force control, seating verification, and material compatibility. For thin-wall parts, ask for deflection calculations under clamping pressure. A fixture that cannot prove its clamp force is a risk.
- Request the thermal warm-up protocol and drift data. The supplier should provide the warm-up duration, expected spindle growth, and the compensation strategy if the controller supports it. A four-hour drift test with dimensional inspection at start and end is the minimum acceptable evidence.
- Test the in-process probing strategy. Aerospace parts often require datum correction after roughing. The machine should measure critical features and adjust finishing passes dynamically. A runoff without probing does not prove the process compensates for material variation.
- Confirm operator training on the exact controller and CAM workflow. Training on a different machine model is insufficient. The operator must understand the B-axis coordinate system, tool center point management, and the specific probing routines on the delivered configuration.
Where the 5 Axis CNC Lathe Earns Its Place
Engine components dominate the application list. Fan seals, compressor casings, and turbine housings combine turned diameters with milled ports and angled features. A single-setup mill-turn process eliminates the tolerance stack that multi-machine routing creates [citation:2].
Structural fittings benefit from the same logic. A landing gear component machined in four setups accumulates error at every refixture. One clamping on a mill-turn center eliminates that accumulation.
For shops quoting this work, a 5 axis cnc lathe with a documented turnkey package shifts the production model from handling parts to cutting them. The cycle time reduction is real. The scrap reduction is real. The capital cost demands that the part mix actually justifies the capability.
Frequently Asked Questions
What does an aerospace turnkey for a 5 axis cnc lathe include beyond the machine?
A true turnkey covers process planning, fixture design, toolpath strategy, post-processor validation, installation, and operator training. The supplier delivers a production-ready system, not just hardware. The customer defines part requirements and the supplier proves the system meets them before final acceptance [citation:1].
How much cycle time reduction can aerospace shops expect from 5-axis mill-turn turnkey?
Consolidating multiple setups into one clamping typically cuts cycle time by 40–50% for complex aerospace parts. A documented case reduced five operations on three machines to two setups on one machine, with semi-finish and finish turning combined [citation:2]. Actual figures depend on part complexity and the number of setups eliminated.
Why is workholding so critical in aerospace 5 axis cnc lathe turnkey projects?
Thin-wall aerospace components deflect under clamping pressure. A standard chuck distorts the part before cutting begins. Controllable clamp force, verified seating, and fixture designs matched to wall thickness are requirements, not options [citation:5]. A turnkey that does not engineer the fixture has not engineered the process.
What thermal validation should be required before accepting a 5-axis turnkey?
Require a documented warm-up cycle and a four-hour drift test with dimensional inspection. Research shows spindle thermal growth can reach 60 µm under varying speeds, and even “warmed-up” machines experience fluctuations during speed changes [citation:3]. The turnkey should specify the warm-up duration and the expected drift envelope for tight-tolerance features.
Can a 5 axis cnc lathe turnkey handle both turning and milling without losing aerospace precision?
Yes, when the machine is designed for mill-turn operation and the process is engineered for single-setup completion. Precision comes from eliminating refixtures, not from the machine alone. A poorly fixtured 5-axis machine cuts worse than a well-fixtured 3-axis lathe. The turnkey must include fixture engineering matched to the part.
Checklist: Aerospace Turnkey Readiness
- ☐ Part geometry reviewed: compound angles or multi-face features justify 5-axis mill-turn capability.
- ☐ Supplier committed to part-specific process validation with dimensional report.
- ☐ Post-processor tested with your CAM system and part geometry before signing.
- ☐ Fixture engineering drawings reviewed for clamp force and thin-wall compatibility.
- ☐ Thermal warm-up protocol and drift data provided in writing.
- ☐ In-process probing strategy defined for datum correction after roughing.
- ☐ Operator training scheduled on the exact controller and CAM workflow.
- ☐ Runoff completed with critical dimensions verified over full part diameter.
Aerospace turnkey is a process contract, not a machine order. The 5-axis lathe provides the motion. The turnkey package provides the control. Audit the post. Verify the fixture. Demand the thermal data. Skip those steps and the turnkey becomes an expensive machine that still needs a process engineer to make it work.