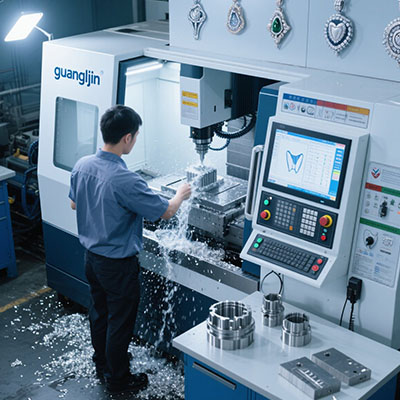
Custom parts live or die on the Z axis. The other axes position the tool. The Z axis sets the depth. Every pocket floor, every step height, and every bore depth depends on it. A machining service that cannot hold Z accuracy cannot hold a custom-part contract. This guide covers what a reliable z axis cnc service looks like from the inside.
The Z Axis Problem: Depth Error Is Cumulative
Depth error is easy to miss. A 0.02 mm error on a pocket floor looks small. Stack it across a stepped part and the total deviation grows. A custom part with five depth features can accumulate 0.1 mm of error.
The error sources are specific. Ballscrew thermal growth pushes the tool deeper. Backlash lets the tool settle short. Spindle growth under load moves the tool tip. Each source adds to the others.
Therefore, a reliable Z axis service attacks all three. Thermal control, backlash measurement, and spindle load management belong in the process, not in the afterthought column.
Thermal Drift on the Z Axis
The Z axis ballscrew sits near the spindle motor and the cutting zone. Heat flows in. The screw grows. The tool tip drops. A machine that held ±5 µm at 8:00 AM may drift past ±15 µm by mid-afternoon.
Our team tracked a vertical machining center in 2025 during a custom bracket run. The Z axis ballscrew grew 38 µm over a five-hour cycle. The parts cut in the first hour passed. The parts cut in the fourth hour failed the depth tolerance. The machine had no thermal compensation.
Compensation helps. The controller reads the screw temperature and applies a correction. A Siemens application note documents a Z axis where the thermal coefficient reached 270 µm per 1000 mm at 42°C. Without compensation, that axis loses a quarter millimeter per meter of travel.
Cooling helps more. Some services route chilled oil through the ballscrew nut housing. Others use a hollow screw with coolant through the core. Both pull heat out before the screw grows.
Comparing Two Z Axis Service Approaches: Project A vs. Project B
| Parameter | Project A: Thermal Compensated | Project B: No Compensation |
|---|---|---|
| Thermal strategy | Ballscrew cooling plus compensation | None |
| Backlash measured | Quarterly, logged | Not measured |
| Z drift over 5 hours | 8 µm | 38 µm |
| Depth tolerance held | ±0.015 mm on all parts | ±0.015 mm only on early parts |
| Scrap rate on custom parts | 1.8% | 7.4% |
| Repeat orders | High — parts pass inspection | Low — customers see variation |
Project A invested in thermal control and got consistent depth. Project B saved on hardware and lost repeat orders. For a custom-parts service, consistency is the product.
Backlash and Depth Repeatability
Backlash on the Z axis shows up on every direction change. The tool retracts, then plunges. The lost motion appears as a depth error. The error repeats every cycle.
Measure backlash with a dial indicator on the spindle nose. Command a small Z move up, then down. The difference between the indicator reading and the commanded move is the backlash. Target under 3 µm for custom-part work.
Adjust the ballscrew nut preload in small increments. Over-tightening accelerates wear. After adjustment, run the axis through its travel and re-check. Record the value in the maintenance log.
Counterbalance pressure matters too. A weak counterbalance lets the spindle head drop when the brake releases. A strong one lifts the head. Set the pressure to match the head weight and verify drift with the servo disabled.
Spindle Load and Tool Tip Position
The spindle grows under load. The tool tip moves deeper as the spindle heats. A long cut in hard material pushes the tip further than a short cut in soft material.
Spindle temperature sensors feed the controller on advanced machines. The controller adjusts the Z position as the spindle grows. That correction keeps the tool tip on depth through the cycle.
Tool deflection adds another source. A long tool bends under cutting force. The tip cuts shallower than commanded. Keep tool overhang short and use stub-length tools where possible.
Research on vertical machining centers shows that thermal error on the Z axis is a major contributor to depth variation. Work published in CIRP Annals reports thermal errors account for 40–70% of total machining error on precision machines. The Z axis carries a large share on vertical platforms.
Step-by-Step: Verifying Z Axis Accuracy for Custom Parts
- Warm the machine. Run a warm-up cycle for at least 30 minutes before measuring or cutting.
- Measure backlash. Use a dial indicator on the spindle nose. Command small up and down moves. Target under 3 µm.
- Check counterbalance pressure. Verify the spindle head does not drift with the servo disabled.
- Map thermal drift. Cut a stepped part cold and again after four hours. Measure the step heights on a CMM.
- Apply thermal compensation. Load the coefficient and verify with a second stepped part.
- Keep tool overhang short. Check the tool length against the cavity depth before cutting.
Service Workflow for Custom Parts
A reliable custom-parts service follows a defined workflow. Review the drawing for depth features. Plan the fixturing and the tool list. Run a test cut on a scrap piece. Measure the depth features before the production run.
The test cut catches offset errors before the production parts. A test cut on a scrap piece costs minutes. A scrapped custom part costs hours and material.
In-process checks keep the run on tolerance. Measure the first part, the middle part, and the last part. A drift between the first and last part signals a thermal problem.
The z axis cnc service in custom-part work is a process, not just a machine. Thermal control, backlash discipline, spindle load management, and in-process checks all belong in the service. A shop that plans the process delivers parts that pass inspection.
Frequently Asked Questions
Why is Z axis accuracy critical for custom CNC parts?
The Z axis sets the depth. Every pocket floor, step height, and bore depth depends on it. Depth errors accumulate across features and cause parts to fail inspection.
What causes Z axis depth variation on a CNC machine?
Ballscrew thermal growth, backlash on direction changes, spindle growth under load, and tool deflection. Each source adds to the total depth error.
How much Z axis backlash is acceptable for precision custom parts?
Target under 3 µm for custom-part work. Higher backlash produces depth steps on every direction change. Adjust the ballscrew nut preload and re-check through the full travel.
How do I reduce Z axis thermal drift during long machining cycles?
Use ballscrew cooling or a hollow screw with coolant. Enable thermal compensation in the controller. Run a warm-up cycle before precision cuts and check the first and last parts of the run.
What should I look for in a precision Z axis CNC machining service?
Thermal compensation, measured backlash, spindle load management, and in-process inspection. Ask for the test-cut results and the depth measurements from a recent custom-part run.
Precision Z Axis Service Checklist
- Warm the machine for at least 30 minutes before measuring.
- Measure Z axis backlash and target under 3 µm.
- Adjust ballscrew nut preload in small increments.
- Check counterbalance pressure and head drift with the servo off.
- Map thermal drift over a four-to-five-hour cycle.
- Enable ballscrew cooling and thermal compensation if available.
- Keep tool overhang short for the cavity depth.
- Cut a test part on scrap before the production run.
- Measure the first, middle, and last parts of the run.
- Log backlash and drift values for the next job.