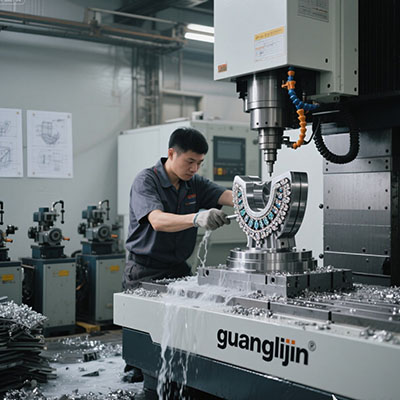
Tight tolerances do not fail on the machine. They fail between setups. A bore held to ±0.0005 inch on the first face drifts when the part is released, flipped, and clamped again. The second operation inherits the error.
That is why 4-axis cnc machining services attract work that three-axis routes cannot hold. The rotary axis turns the part without breaking the datum. Features on multiple faces stay in one chain. Accuracy holds across the batch.
Yet axis count alone proves nothing. A four-axis service that skips fixture discipline and thermal control will miss the tolerance just as surely as a three-axis shop. The process decides the outcome.
Why Tight Tolerances Break at the Re-Clamp
Every release of the workpiece resets the datum. Clamp pressure distorts thin walls. Chip residue sits under the locating surface. Operator technique varies between shifts. These errors compound.
A ±0.001 inch positional callout on a cross-hole sounds achievable. It becomes difficult when that hole references a bore cut in a prior operation. The stack accumulates: fixture error, machine positioning, thermal drift, and measurement uncertainty.
Four-axis machining addresses the largest term in that stack. The part stays clamped. The rotary table indexes to the next face. The datum never moves. Error sources shrink to machine accuracy and thermal behavior.
Production suppliers report ±0.0005 inch capability on critical features in aerospace alloys. That band is achievable in routine production, not just on a first article. The key is that the setup count drops to one .
Project A vs Project B: One Housing, Two Service Routes
A hydraulic manifold housing needs a main bore, six radial ports, and two mounting faces. The ports carry a true position callout of ±0.0008 inch relative to the bore.
| Factor | Project A: 3-Axis Service, Three Setups | Project B: 4-Axis Service, One Setup |
|---|---|---|
| Setup count | 3 | 1 |
| Datum chain | Broken twice | Unbroken |
| Port true position achieved | ±0.0025 in, out of tolerance | ±0.0006 in, within tolerance |
| Cycle time per part | 38 min | 24 min |
| First-pass yield (50 pcs) | 84% | 98% |
| Inspection time | Full CMM per part | Sampled CMM |
The four-axis route held the port callout that the three-axis route missed . Cycle time fell by roughly 37%. First-pass yield climbed from 84% to 98%. Those numbers come from a production run, not a capability brochure.
However, the four-axis service only wins when the fixture supports it. A weak hold at the rotary table reintroduces the very error the setup eliminated. Rigidity and clamp strategy carry equal weight with axis count.
Step-by-Step: Qualifying a 4-Axis Service for Tight Tolerances
Step 1 — Map the datum chain across operations. List every feature and the operation that cuts it. If a tight callout references a feature from a prior setup, the stack accumulates. Four-axis consolidation removes that link.
Step 2 — Ask how the service measures angular true position. Diameter and length checks do not validate a fourth axis. The first-article report must show measured angular deviation on a radial feature relative to the primary datum. Demand the actual numbers.
Step 3 — Request the fixture design before quoting. A service that cannot show clamp locations and locating surfaces is guessing. Thin-wall parts need pressure control. Long parts need tailstock support. The fixture is part of the tolerance.
Step 4 — Confirm thermal compensation is documented. Tight tolerances drift as the machine and part heat. Titanium and aluminum move differently. Ask for the warm-up routine and the compensation schedule for your alloy.
Step 5 — Verify the CAM post outputs native rotary commands. A post that swaps an axis for the rotary device and recalculates pulses by stock diameter fails during simultaneous motion. The service should show a sample toolpath file for your controller.
Step 6 — Run a capability study on a coupon. Twenty parts, same setup, same fixture. Measure the tightest callout across the batch. A process that holds the first article but drifts by part twenty is not capable.
⚠ Attention: Common Mistakes When Buying Tight-Tolerance 4-Axis Work
⚠ Do not accept a first-article report as proof of capability. One good part proves the setup works once. Tight tolerances demand a capability study across a batch. Ask for Cp and Cpk on the critical callout, or run the study yourself.
⚠ Do not confuse indexing with simultaneous four-axis interpolation. An indexer rotates, locks, then cuts. It cannot cut while rotating. Helical ports and radial contours need continuous motion. A service that quotes four-axis work on an indexer will miss contour callouts.
⚠ Do not treat the rotary table as a substitute for good workholding. The fourth axis reduces setups. It does not forgive a fixture that lets the part sing during heavy cuts. Chatter ruins finish and dimensional stability regardless of axis count.
Where Four-Axis Tight-Tolerance Work Earns Its Place
Our team reviewed a 2025 production run of 17-4 PH actuator sleeves for a hydraulic manifold customer. Each part needed six radial holes tied to a sealing bore on the opposite face. The original three-axis route used three setups. True position on two holes drifted out of tolerance on roughly one in twelve parts.
We moved the part to a four-axis horizontal with a trunnion fixture. One setup. The bore and the radial features stayed in the same datum chain. First-article inspection showed angular deviation within half the tolerance band. Scrap on the first fifty parts fell below two percent.
The machine did not change the alloy. It did not change the tooling. It removed the re-clamp error path. That is the operational case for four-axis work on tight tolerances.
Delta Machine and Tool runs three- and four-axis platforms for aerospace structural brackets and hydraulic blocks. Their stated tolerance capability reaches ±0.0005 inch across titanium, stainless, and aluminum alloys . That band is production-grade for multi-face parts within the four-axis envelope.
Frequently Asked Questions
What tolerances can 4-axis CNC machining services hold?
Production suppliers report ±0.0005 inch on critical features in aerospace alloys . Actual capability depends on fixture rigidity, thermal compensation, and whether the machine supports continuous rotary motion. A batch capability study is the only reliable proof.
Is 4-axis CNC machining accurate enough for aerospace tight-tolerance parts?
Yes, for prismatic parts with features on four or fewer faces. Parts with contoured surfaces or undercuts still need five-axis. The four-axis service removes re-clamp error, which is the dominant source of drift on multi-face parts .
4-axis vs 5-axis CNC machining services: which is better for tight tolerances?
Five-axis adds simultaneous tilt, which allows contour surfaces and undercuts in one setup. Four-axis holds tighter on prismatic multi-face parts because the machine is stiffer and the setup is simpler. Choose based on geometry, not on axis count alone.
How do I verify a 4-axis machining service can hold my tolerance?
Request a capability study across a batch, not just a first-article report. Ask for angular true position data on a radial feature. Confirm the fixture design and the thermal compensation schedule. A service that cannot provide these is guessing.
What is the cost of 4-axis CNC machining services for tight-tolerance parts?
Cost depends on setup count, fixture complexity, and inspection requirements. Four-axis work often costs less per part than three-axis work on multi-face parts because cycle time and scrap fall. The savings come from fewer touches, not lower shop rates.
Checklist: Buying 4-Axis CNC Machining Services for Tight Tolerances
☐ Map the datum chain and confirm four-axis consolidation removes a re-clamp.
☐ Request angular true position data, not just diameter and length.
☐ Review fixture design with clamp locations and locating surfaces.
☐ Confirm thermal compensation is documented for your alloy.
☐ Verify the CAM post outputs native rotary commands for your controller.
☐ Ask for a batch capability study on the tightest callout.
☐ Confirm the machine supports continuous rotary motion if contours are involved.
☐ Check the inspection plan: sampled CMM or full per part.
☐ Ask for three references running similar tight-tolerance multi-face parts.
☐ Run your own coupon batch before releasing production.