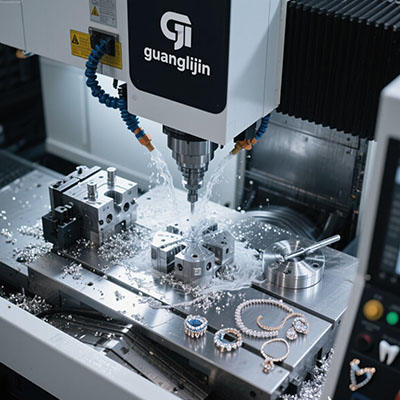
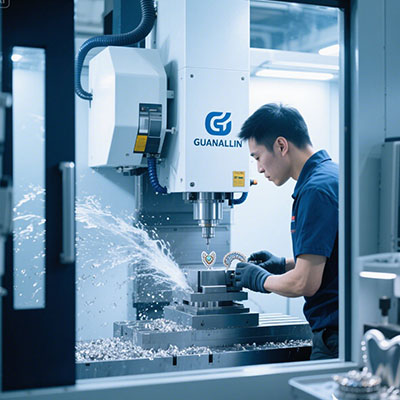
Accuracy is a claim. Precision is a measurement. A desktop fabrication unit earns the label only when repeated cuts land inside tolerance. The 5 axis cnc desktop class has matured fast. Compact frames now hold tolerances that once needed a factory floor. Still, accuracy depends on error budgets, thermal control, and disciplined setup.
Where Does Positioning Error Actually Come From?
Error accumulates in layers. Backlash adds lost motion at reversals. Screw pitch error adds a slow wave across travel. Thermal growth adds drift over time. Each layer is small. Together they decide whether a part passes.
Rotary axes multiply the problem. A tilt error of 0.01 degrees moves the tool tip by microns at short radius. At long tool overhang, the same error grows. Therefore keep overhang short. Accuracy is partly a geometry discipline.
Probing closes the loop. A machine that probes its own stock and features can correct offsets before cutting. However, probing only helps when the probe itself is calibrated. An uncalibrated probe bakes error into every job.
Project A vs Project B: Accuracy in Practice
Two shops buy similar-looking units. One measures everything. The other trusts the brochure. Six months later their scrap rates tell different stories.
| Factor | Project A — Brochure Trust | Project B — Measured Accuracy |
|---|---|---|
| Acceptance test | None beyond power-on | Ball-bar or test-block run before sign-off |
| Backlash data | Unstated | Measured per axis, logged |
| Thermal plan | Cold start cutting | Fixed warm-up and drift log |
| Probe calibration | Factory default | Recalibrated quarterly |
| Result at month six | Drifting offsets, rework | Stable yield, predictable cycle |
Compact five-axis unit shipments reached roughly 21,000 globally in 2025, with average prices near US$25,000. Supply is broad. Accuracy still varies widely because acceptance testing remains uncommon among small buyers.
Which Error Sources Deserve Priority?
Rank errors by their effect on your part family. Deep pockets punish Z-axis screw error. Sculpted surfaces punish rotary alignment. Thin walls punish spindle runout and deflection. Match the calibration effort to the parts you actually make.
Squareness between axes is a silent offender. A small squareness error skews features far from the datum. Check it with a dial indicator sweep on a granite square. Log the result. Recheck after any crash or move.
Spindle runout cuts tool life and surface quality. Measure it on a test bar at the gauge line. Keep the reading under the holder maker’s limit. Fine tapered cutters are unforgiving here.
Five Steps to Commission an Accurate Fabrication Unit
Step 1: Run a Geometric Acceptance Test Before Sign-Off
Cut a test block that exercises all five axes. Probe the result. Record deviations at the envelope corners. Accept the machine only when readings fall inside your tolerance budget.
Step 2: Measure and Log Backlash on Every Axis
Approach a known feature from both directions. Note the difference. Record it per axis. Recheck monthly. Backlash grows slowly, and early detection prevents scrap.
Step 3: Fix the Warm-Up Cycle in the Job Traveler
Run the spindle at working rpm for fifteen minutes. Then run a light test pass. Log the surface result. Repeat daily. Thermal stability makes offsets repeatable across shifts.
Step 4: Calibrate the Probe and Freeze the Offset Library
Probe a certified sphere. Adjust the probe radius until readings match. Then save feature offsets as a named routine. Recall the routine on repeat jobs to cut prove-out time.
Step 5: Validate With a First-Article Inspection
Measure critical features with an independent instrument. Sign the traveler. Only then release the job to production. This step catches drift before it reaches a batch.
⚠ Attention: Accuracy Traps to Avoid
⚠ Trusting the datasheet tolerance. A stated value means little without a test method. Ask how the maker measured it. Demand a cutting demo on your geometry.
⚠ Skipping warm-up on tight jobs. A cold frame cuts differently from a warm one. Start critical work only after the warm-up cycle completes.
⚠ Leaving the probe uncalibrated. An offset error from the probe propagates into every part. Recalibrate on a fixed schedule and after any crash.
⚠ Ignoring rotary alignment after service. Bearing replacement shifts alignment. Recheck squareness and re-probe features after any rotary service.
What Did a Real Deployment Reveal?
Our team ran a 2025 case with a medical device prototype lab. Their compact five-axis unit missed true position by 0.03 mm on first articles. We measured backlash and found 0.012 mm on the X axis. We also found a cold-start habit.
We added a warm-up cycle and compensated the backlash in the controller. True position settled near 0.008 mm within two weeks. No hardware was replaced. The lesson is simple: measured error is fixable error.
Frequently Asked Questions About 5 Axis CNC Desktop Accuracy
What tolerance can a 5 axis cnc desktop fabrication unit realistically hold?
Well-built compact units hold roughly plus or minus 0.01 mm on small features under controlled conditions. Larger parts and long tool overhangs widen that figure. Always validate with a first-article inspection on your own geometry.
How do I check backlash on a desktop five-axis machine?
Approach a fixed feature from both directions with a dial indicator. The difference is backlash. Log it per axis and recheck monthly. Controller compensation can correct small values before they reach parts.
Does thermal drift affect desktop five-axis accuracy?
Yes, noticeably. Small frames warm quickly and expand. A fixed warm-up cycle and a drift log keep offsets stable. Start tight-tolerance work only after warm-up completes.
Is a ball-bar test necessary for a desktop five-axis unit?
It is the fastest way to reveal geometric error across axes. Many small shops skip it and rely on test blocks. Either method works if readings are recorded and compared over time.
Checklist: Commissioning an Accurate Desktop Five-Axis Unit
- [ ] Run a five-axis test block and record corner deviations
- [ ] Measure backlash on every linear and rotary axis
- [ ] Check squareness with a granite square and indicator sweep
- [ ] Measure spindle runout at the gauge line
- [ ] Calibrate the probe on a certified sphere
- [ ] Write the warm-up cycle into the daily traveler
- [ ] Freeze a named offset routine for repeat jobs
- [ ] Complete a signed first-article inspection before release
- [ ] Schedule monthly backlash and quarterly probe checks
Accuracy is not a feature you buy. It is a state you maintain. The 5 axis cnc desktop format delivers real capability in a small footprint. Measure the errors, log the drift, and keep the process fixed. Then the unit holds tolerance shift after shift.