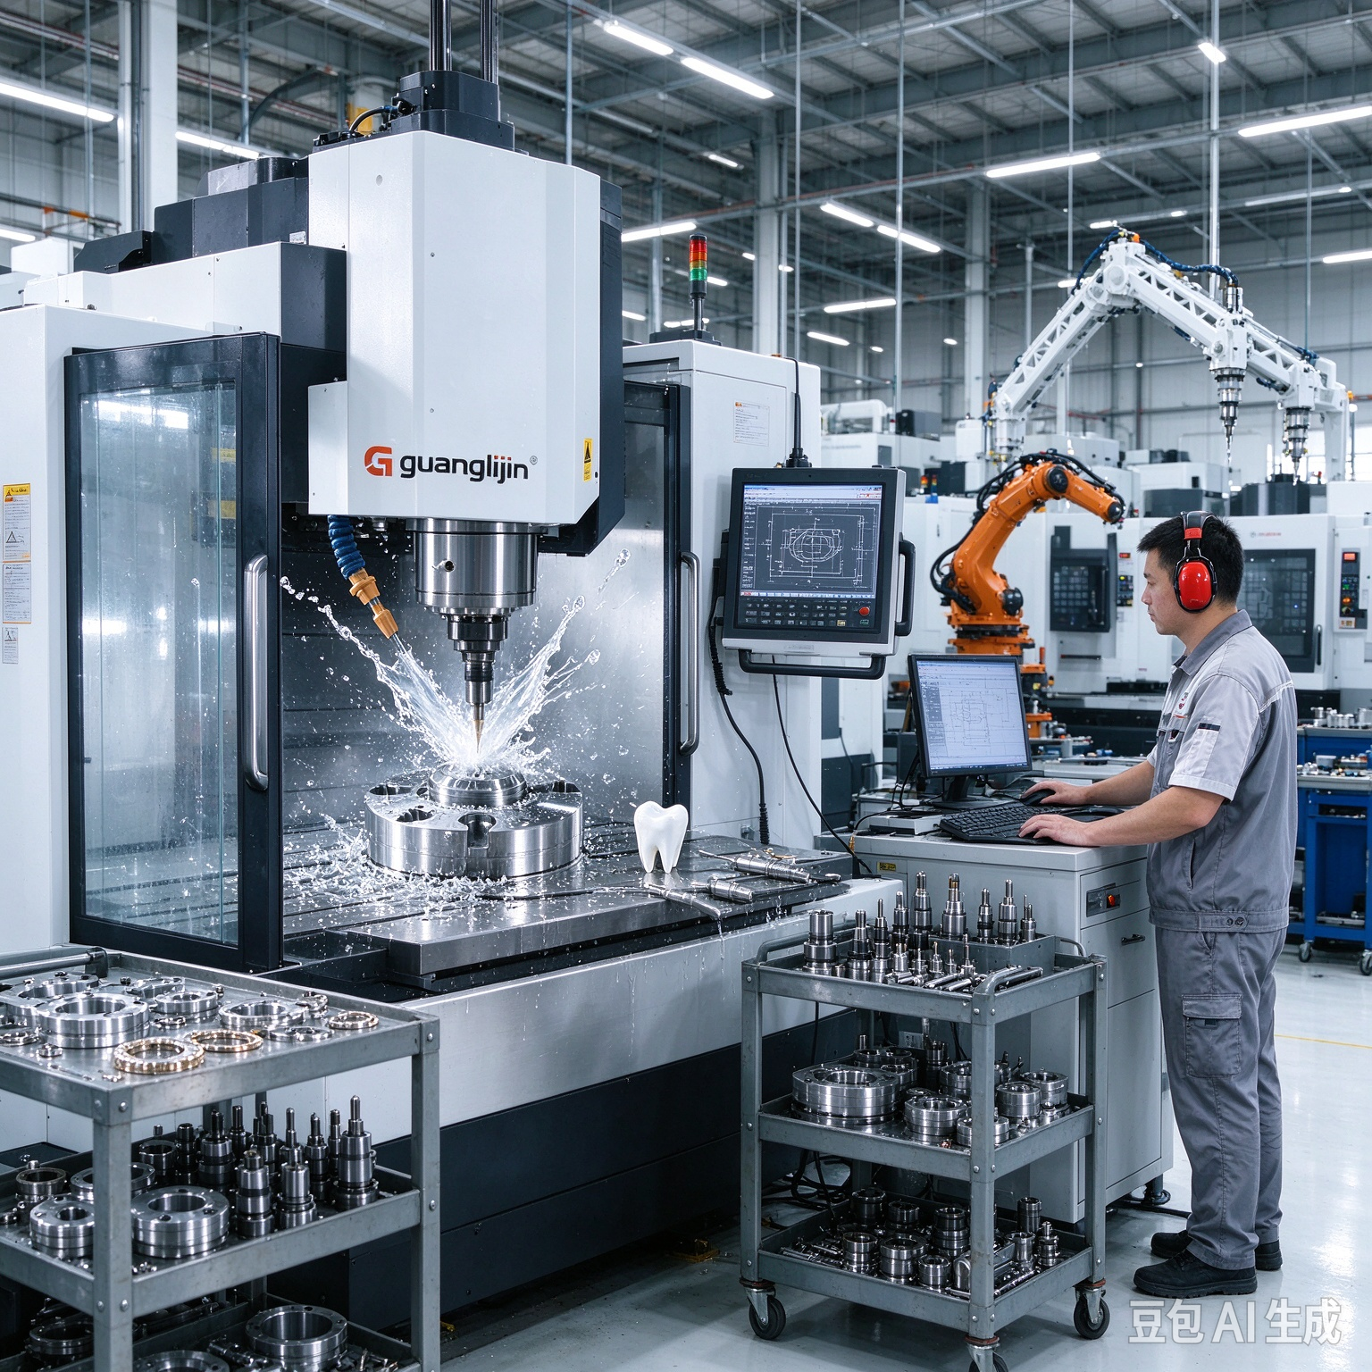
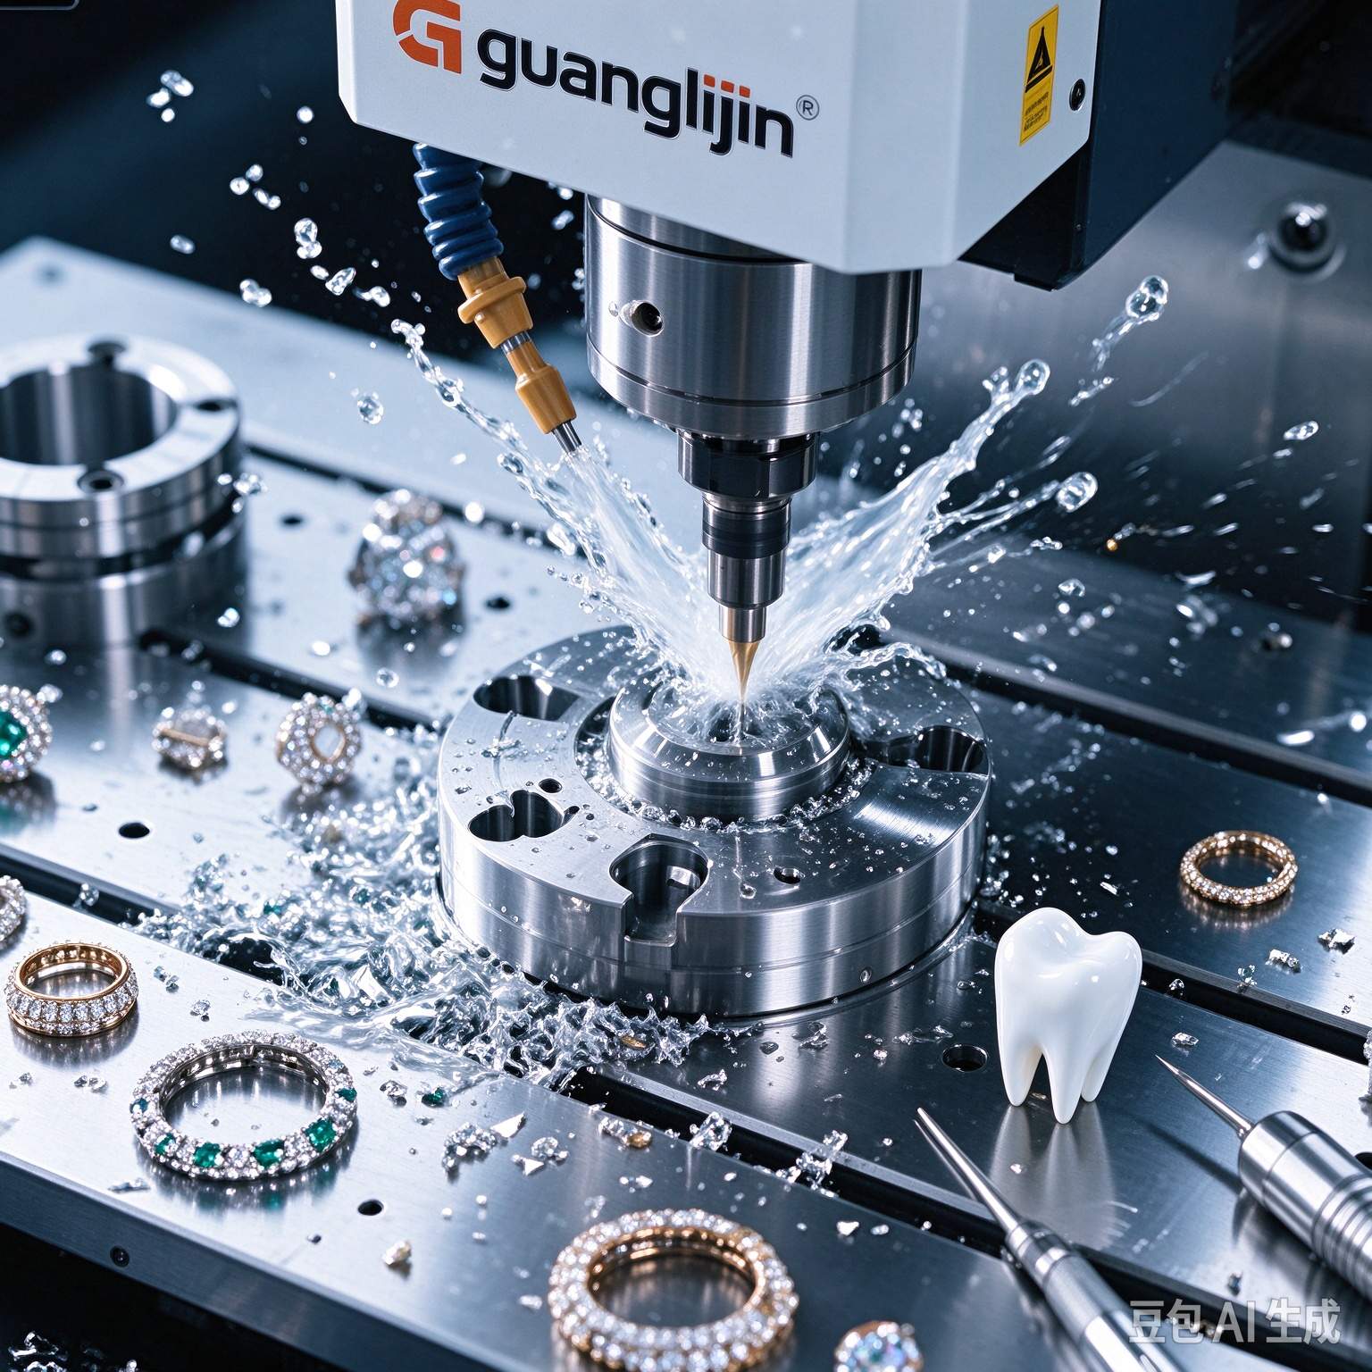
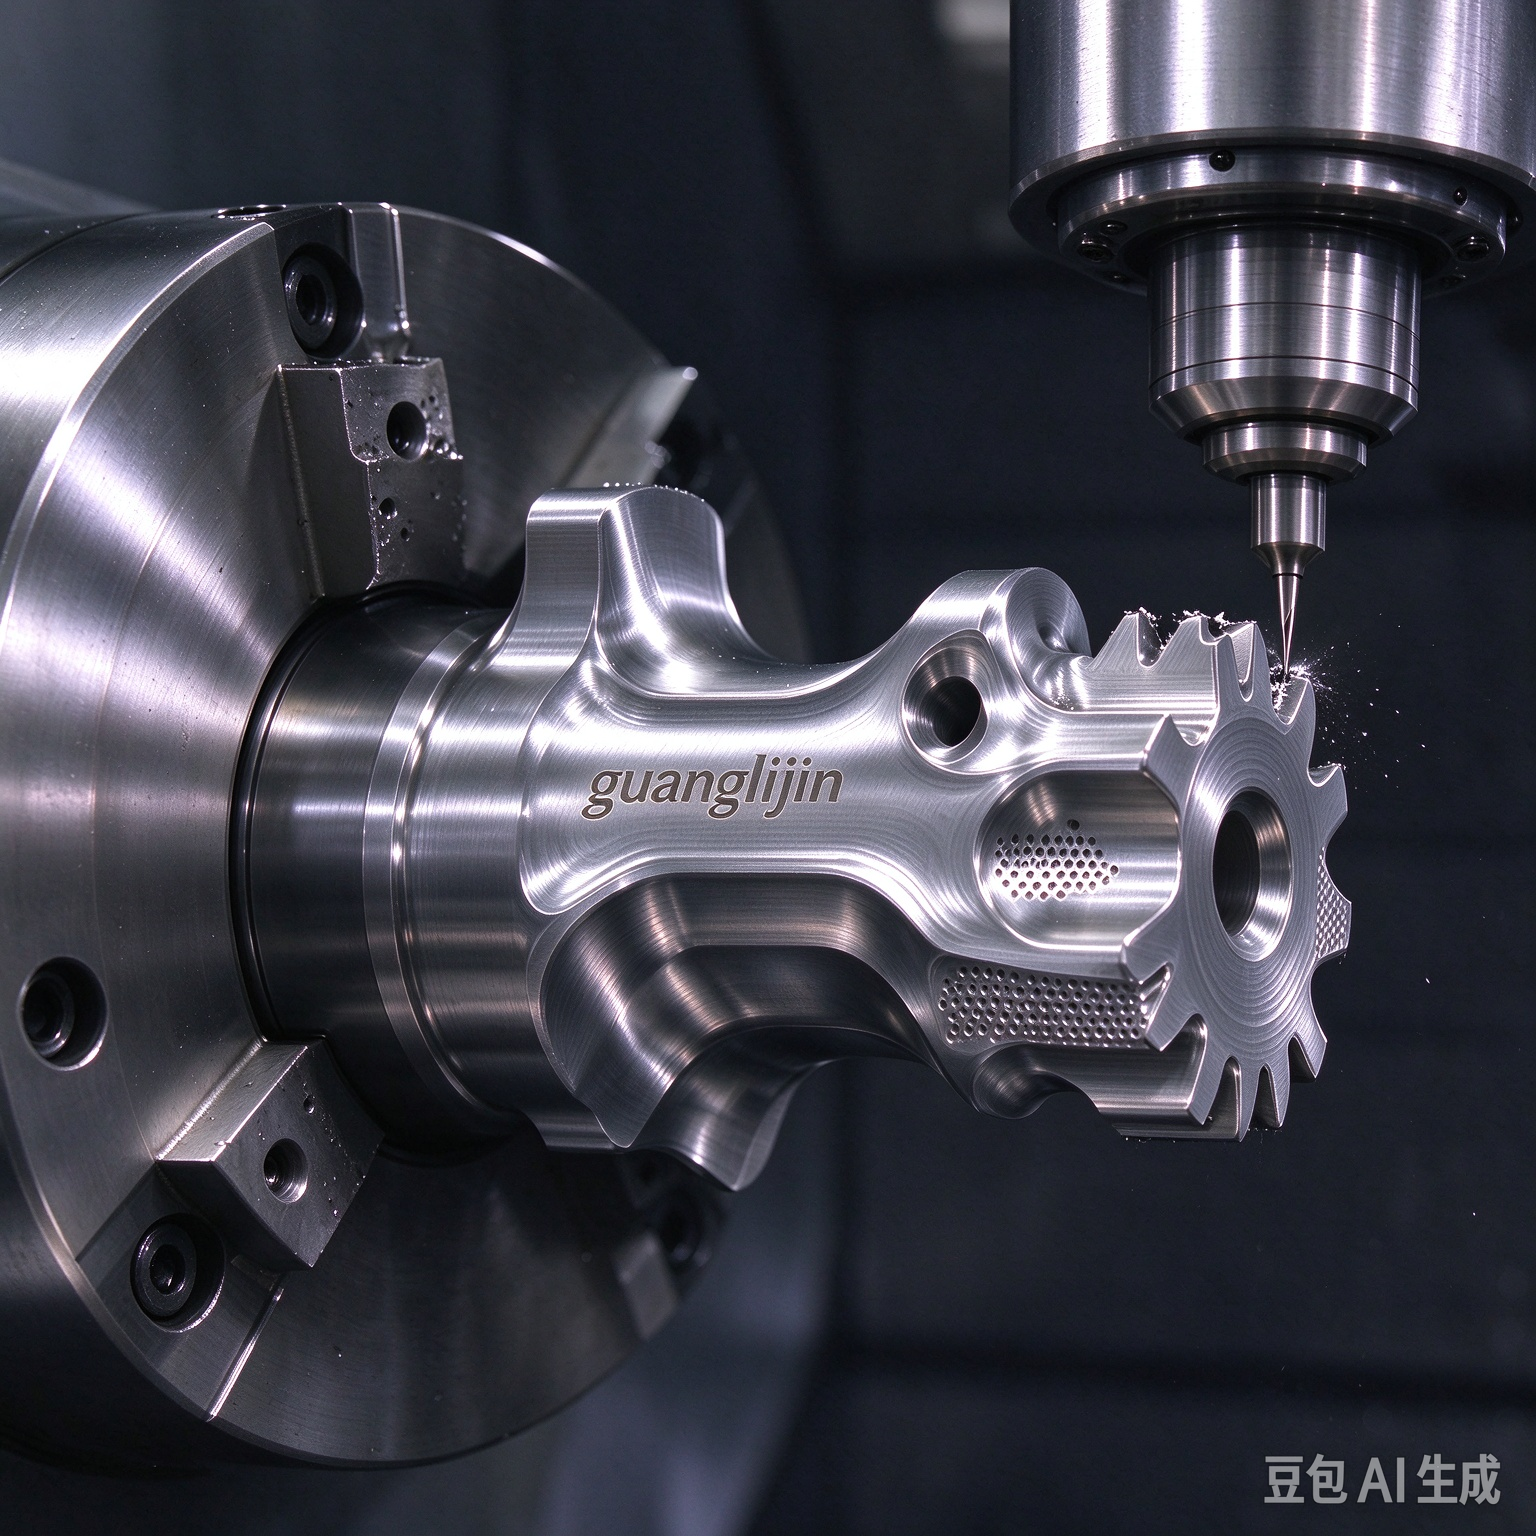
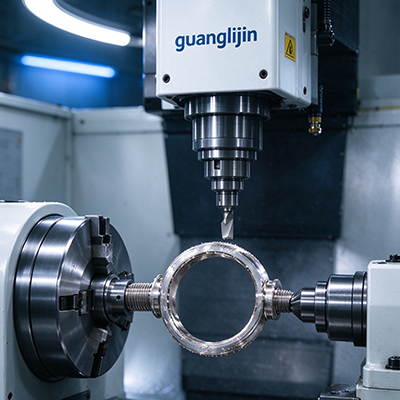
What makes a desktop mill advanced? It is not the badge on the spindle. It is the ability to hold position while five axes move together under load. Advanced 5 axis desktop cnc machines now cut impellers, medical housings, and mold inserts on a benchtop footprint. That shift is real. But the gap between a capable frame and a marketing claim is wide. This guide covers how to tell them apart and how to run them well.
What Separates an Advanced Desktop Mill From a Basic One
Start with the controller. Advanced units support tool-center-point management. That function keeps the cutter tip on path while the rotary axes swing. Without it, every tilt angle shifts the tool position. The operator then compensates manually. That kills productivity.
Next, look at the rotary axes. A capable mill uses a torque motor or a zero-backlash worm drive on the trunnion. Cheaper builds rely on belts and pulleys. Those stretch. The result is lost motion on curved surfaces.
Third, check the frame mass. Cast iron or polymer concrete damps vibration. Extruded aluminum frames ring. Precision is a function of stiffness as much as servo resolution.
So what does this mean for a buyer? Ask for a cutting demo on a contoured surface. A flat pocket hides rotary error. A sculpted curve exposes it.
The Real Numbers Behind Compact Five-Axis Milling
Global shipments of desktop five-axis machine tools reached roughly 21,000 units in 2025. The average unit price sat near US$25,000. Those figures come from aggregate market tracking across compact CNC segments. They frame the category but say nothing about capability. A US$18,000 unit and a US$35,000 unit can both carry five axes. Only one may hold tolerance under simultaneous motion.
Spindle power tells a similar story. Peak ratings flatter the datasheet. Continuous torque at working rpm is what survives a long cut. Ask for both numbers. Then ask for the duty cycle that produced them.
Our team ran into this during a 2025 contract machining case. A supplier quoted an advanced desktop five-axis mill for a batch of curved aluminum brackets. The first article passed. The third article drifted out of tolerance on the angled faces. Root cause was thermal growth in the trunnion housing. The frame was light. The fix was a revised warm-up cycle and a reduced continuous duty envelope. The machine was fine. The commissioning plan was not.
Project A vs Project B: Two Mill Configurations Compared
Buyers face a fork in the road. One path trades up-front cost for future flexibility. The other trades flexibility for immediate savings. Both can work. The mismatch happens when a buyer picks the wrong path for the part mix.
| Factor | Project A — Entry Five-Axis Mill | Project B — Advanced Five-Axis Mill |
|---|---|---|
| Rotary drive | Belt-driven, periodic re-tensioning | Torque motor or zero-backlash worm |
| Controller features | Indexed 3+2 only | Simultaneous motion with RTCP |
| Frame damping | Aluminum extrusion | Cast iron or polymer concrete |
| Probe and ATC | Optional, often absent | Integrated, standard |
| Best fit | Prototyping, soft materials, 3+2 work | Production batches, hard alloys, contoured parts |
The table compresses a lot of nuance. The core question is duty cycle. A hobby shop cutting wax and foam rarely needs Project B. A shop quoting titanium implants needs nothing less.
A Six-Step Commissioning Guide for Advanced Desktop Mills
Advanced hardware still fails without a disciplined start. Follow a fixed sequence. Each step catches a different failure mode.
Step 1: Verify Simultaneous Motion With a Sculpted Test Cut
Program a curved surface that exercises all five axes at once. Cut it in a soft material first. Measure the surface deviation. A flat pocket is not a valid test. The curve reveals rotary coordination errors.
Step 2: Log Backlash and Repeatability on the Trunnion
Approach a known feature from both directions. Record the difference. Repeat ten times. The spread matters more than the single reading. It predicts long-run stability.
Step 3: Establish the Warm-Up Cycle and Stick to It
Run the spindle at working rpm for fifteen minutes. Then move the rotary axes through their full travel. Take a light test pass. Log the result. Thermal behavior is repeatable only if the start condition is repeatable.
Step 4: Calibrate the Probe and Freeze the Offset Library
Probe a certified sphere. Adjust until readings match. Save the routine under a fixed name. Recall it on every repeat job. This step alone cuts prove-out time sharply.
Step 5: Run a First-Article Inspection With Independent Metrology
Measure critical features with a tool outside the machine. Sign the traveler. Release the job only after this gate. In-process probing can share the same error source as the cut.
Step 6: Set a Duty-Cycle Limit and Monitor Thermal Drift
Define the continuous cutting window for tight-tolerance work. Check drift on a known feature every thirty minutes. Stop and re-warm if drift exceeds budget. Advanced mills drift slower. They still drift.
⚠ Attention: Three traps catch advanced mill buyers. First, confusing indexed 3+2 with simultaneous five-axis. Both cut five faces. Only one follows a contoured surface in a single pass. Demand a demo on a curved part. Second, trusting peak spindle power over continuous torque. A high peak number with a short duty cycle overheats on long jobs. Ask for the continuous rating at working rpm. Third, skipping thermal validation on production batches. A cold frame cuts a different part than a warm one. Lock the warm-up cycle into the job traveler and enforce it.
Where Advanced Five-Axis Milling Pays Off
Complex geometry drives the case. Impellers need continuous tool tilt to reach between blades. Medical housings carry angled ports on curved walls. Mold inserts hide undercuts that a three-axis tool cannot reach.
Advanced 5 axis desktop cnc machines compress those jobs into one setup. That cuts fixture cost. It removes re-zeroing error. It shortens lead time. For a small shop, that combination opens work that used to go to larger suppliers.
However, the case is not universal. Prismatic parts with features at fixed angles run fine on 3+2. Programming simultaneous motion takes CAM skill and simulation time. If the part mix is mostly brackets and plates, an advanced mill is overkill. Match the machine to the part family, not to the brochure.
Frequently Asked Questions
What is the difference between a 5 axis desktop CNC mill and a benchtop 3-axis machine?
A 3-axis mill cuts from one direction at a time. A five-axis desktop mill adds two rotary axes. That allows multi-face cutting in one setup. Advanced models support simultaneous five-axis contouring for curved parts. Basic models offer only indexed 3+2 positioning.
Can advanced 5 axis desktop CNC machines mill titanium and stainless steel?
Some can, in light passes with the right spindle and coolant. Check continuous torque at working rpm and the recommended material list. Frame rigidity matters as much as spindle power. Ask for a cutting demo in your target alloy before committing.
How much does an advanced desktop five-axis CNC mill cost in 2026?
The average global price sat near US$25,000 in 2025, with roughly 21,000 desktop five-axis units shipped. Advanced configurations with torque-motor rotaries and integrated probing sit above that average. Entry units sit below it.
What CAD CAM software supports simultaneous 5-axis milling on a desktop machine?
Platforms like Fusion 360, PowerMill, and hyperMILL generate simultaneous five-axis toolpaths. The critical piece is the post-processor. Confirm it supports tool-center-point management and your specific controller before purchase.
How do I check rotary accuracy on a desktop 5-axis CNC before buying?
Request a cutting demo on a sculpted surface. Measure the result on a CMM or with a dial indicator setup. Also ask for backlash readings on the trunnion and a repeatability log across ten cycles. Datasheet claims alone are insufficient.
Checklist: Advanced Mill Readiness Before Production
- ☐ Sculpted five-axis test cut completed and measured
- ☐ Trunnion backlash and repeatability logged
- ☐ Warm-up cycle defined and written into the traveler
- ☐ Probe calibrated against a certified sphere
- ☐ Offset library saved under a fixed routine name
- ☐ First article inspected with independent metrology
- ☐ Continuous duty window set for tight-tolerance work
- ☐ Thermal drift checked on a known feature during long runs
- ☐ Tool list verified against ATC slots
- ☐ Post-processor confirmed for RTCP on the installed controller