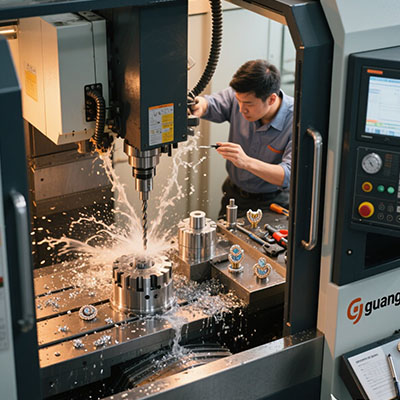
“Certified cut” sounds reassuring. It suggests someone already ran the machine and measured the result. Sometimes that is true. Sometimes it means a spindle spun for thirty seconds and a photo was taken. A machining pack for a 3-axis frame needs proof, not adjectives. This guide covers what that proof looks like.
Why a Test Cut Beats a Spec Sheet
Spec sheets describe a machine in ideal conditions. A test cut shows what happens under load. Frame flex, spindle runout, and backlash all appear in the cut result. Paper hides them. The toolpath reveals them.
Published machining data supports this view. A case documented 98% accuracy improvements from adaptive machining strategies combined with verified test cuts . The strategies worked because someone measured the outcome. Unverified machines cannot support that claim.
Therefore, a certified machining pack should include cut data. Dimensions, surface finish, and the material used. Anything less is a sales document.
Project A vs. Project B: Two Machining Pack Outcomes
Two buyers purchased packs with “certified cut” labels. One received numbers. The other received a photo of a cut part. The production results differed within weeks.
| Factor | Project A: Photo Proof | Project B: Measured Proof |
|---|---|---|
| Pack Price | $11,400 | $16,900 |
| Cut Data Provided | Photo of aluminum part | Dimensions, finish, material cert |
| Spindle Runout | Not stated | 0.0004″ measured cold and hot |
| Backlash Reported | None | 0.0004″ X/Y, 0.0003″ Z |
| Thermal Test | None | 4-hour run, 0.008 mm drift |
| First Production Lot | 22% scrap rate | 1.5% scrap rate |
| Hidden Cost (3 months) | $3,100 (rework, tooling) | $380 (coolant, filters) |
Project A saved $5,500 at purchase. Then lost it to scrap and rework within a quarter. The photo proved a cut happened. It did not prove the cut held tolerance.
Step-by-Step: Verifying a Certified Machining Pack
Our team reviewed a certified machining pack in 2025 for a shop cutting aluminum fixtures. The test part measured well. Then we ran the same program on stainless. Chatter appeared at half the feed rate. The frame lacked damping for harder alloys. The certification covered only aluminum. Here is how to verify a pack properly.
Step 1: Demand the cut data in writing
Ask for dimensions, surface finish, material, and the measurement method. A certified cut should list tolerance results on specific features. Vague claims like “meets spec” carry no weight . If the seller cannot produce numbers, the certification is cosmetic.
Step 2: Confirm the test material matches your work
Aluminum cuts easily. Stainless and titanium push back. A pack certified on aluminum may fail on harder alloys. Ask for a cut in your production material. If the seller cannot provide it, negotiate a test cut before final payment.
Step 3: Run a thermal drift check yourself
Cold accuracy misleads. Run the machine under load for two to four hours. Measure the same feature before and after. Aerospace and tight-tolerance work often sits near ±0.001 inch . Frame drift beyond that range will fail inspection.
Step 4: Measure backlash on all three axes
Command micro-jogs and watch an indicator. Backlash beyond 0.0005″ points to worn ballscrews or nuts. On a frame machining pack, backlash shows up as inconsistent pocket walls and fuzzy corners. It is correctable, but it costs time and money.
Step 5: Inspect frame rigidity under cutting load
Watch the spindle load meter during a heavy cut. Listen for chatter. A frame that flexes will show vibration and poor finish before it shows dimensional error. Rigid frames keep chatter away and allow higher feeds. The cut tells you what the frame can take.
Step 6: Review the accessory and support package
Certified packs often include tooling, holders, and documentation. Confirm what is included in writing. Missing collets, a weak coolant pump, or absent parameter backups add cost later. A pack is only certified if the whole package supports production.
⚠ Attention: Three Certification Traps
⚠ Attention: “Certified” without a scope document means nothing. Ask what the certification covers. Spindle runout, backlash, thermal drift, and test-cut results should all appear. A certificate that lists only a visual inspection is a receipt, not a guarantee.
⚠ Attention: A single test part hides repeatability problems. One good cut proves the machine can make one good part. Ask for a small batch. Measure every part. Repeatability is what production needs. A machine that makes one good part and five marginal ones is not certified for production.
⚠ Attention: Test cuts on soft material mask frame flex. Aluminum forgives. Stainless reveals. If your work involves harder alloys, demand a cut in that material. A pack certified only on aluminum is certified for aluminum, nothing more.
Real Data: What Verified Machining Delivers
Published case data shows the gap between verified and unverified setups. A study of CNC machining process capability reported a 30% improvement in repeatability after measurement-based verification was applied . The machine did not change. The proof and adjustment did.
Separate data on adaptive machining reported 40% cycle time reductions when verified parameters were used . Those gains require a machine that holds geometry under load. A certified cut is the evidence that it does.
For frame machining packs, the logic is direct. A 3 axis CNC frame with documented cut data supports production planning. The same frame without data forces you to discover its limits through scrap. Certification is the difference between knowing and hoping.
Answering the Questions Buyers Actually Search
Q: What should a certified cut include on a 3 axis CNC frame machining pack?
It should include dimensions, surface finish, material type, and measurement method. Spindle runout, backlash, and thermal drift data add confidence. A certificate without numbers is a marketing label. Ask for the measurement report before paying.
Q: How do I test a used 3-axis CNC frame before buying?
Run a test cut in your production material. Measure dimensions and finish. Run the machine for hours to check thermal drift. Measure backlash on all three axes. These checks take a day and reveal what a spec sheet hides.
Q: Is a certified machining pack worth the extra cost?
Yes, when the certification includes measured data. Verified packs reduce scrap, rework, and setup time. Unverified packs cost less upfront and more later. The premium pays for proof, not paperwork.
Q: What tolerance can a 3 axis CNC frame hold?
A rigid, verified frame can hold ±0.01 mm on aluminum and tighter with careful setup. Harder alloys demand more rigidity and thermal control. The frame sets the limit. The certification proves where that limit sits.
Q: How long should a thermal drift test run?
Two to four hours under load is a practical minimum. Longer tests suit high-precision work. Measure the same feature before and after. Record the drift. A frame that drifts beyond your tolerance will fail production, regardless of cold accuracy.
The Bottom Line on a Certified Machining Pack
A certified cut is evidence. It shows the frame, spindle, and screws work together under load. Demand the numbers. Test your material. Run the thermal check. Measure backlash. A pack that survives those steps is certified in practice, not just in name.
Pay for proof. The scrap you avoid pays for the premium many times over.
Final Checklist: Certified Machining Pack Verification
☐ Cut data provided in writing — dimensions, finish, material, method
☐ Test material matches production alloy — aluminum cert is not stainless proof
☐ Spindle runout measured cold and hot — under 0.0005″
☐ Backlash checked on X, Y, Z — under 0.0005″
☐ Thermal drift test completed — 2+ hours, measured before/after
☐ Batch repeatability verified — multiple parts measured, not one
☐ Frame rigidity checked under load — spindle load and chatter observed
☐ Included accessories listed in writing — holders, pump, documentation
☐ Parameter backup provided — control file copied to USB
☐ Total installed cost calculated — pack, rigging, tooling, coolant